






Switzerland is heading toward ten million people. Global cities are adding the equivalent of a new Paris every few months. The land does not grow. Its valleys, its Alpine edges, its working countryside are finite and irreplaceable. Something has to give.
For most of the twentieth century, what gave was the street, the field, and the hour. Sprawl ate into agricultural land. Car infrastructure took over more than half of urban space. Commutes stretched out. Growth meant more congestion, more cost, more energy use. And reversing it proved nearly impossible.
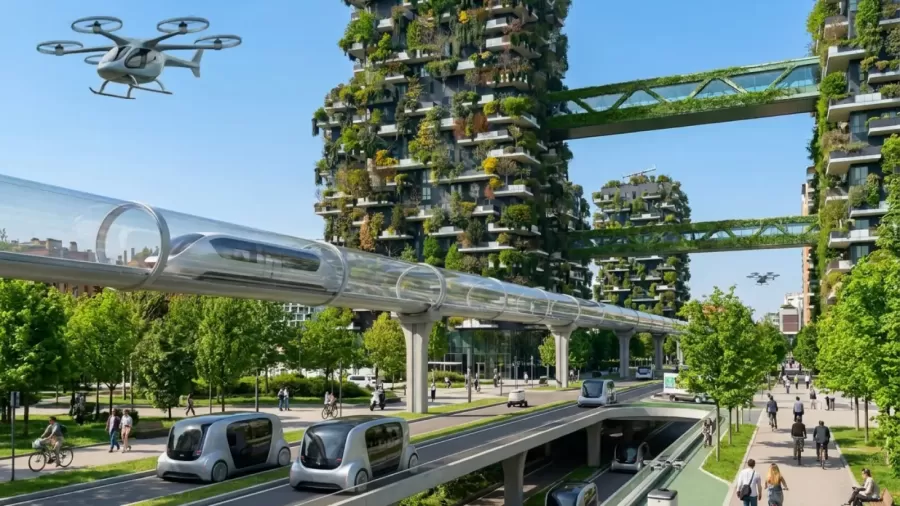
A city of tomorrow, realistic with today's existing technology, created with the help of AI
40%
of Switzerland's total energy consumption comes from buildings alone.
Car dependency keeps streets hostile to children, cyclists, and older residents. Zoning creates traffic by design: residential here, commercial there, nothing within walking distance. Green space retreats to the urban edge, reachable only by people who have time and transport.
These patterns compound:
- A car-built city cannot easily become a people-built one.
- A single-use district cannot easily become mixed.
- Fossil energy systems resist conversion.
- Decisions made today will be lived with for fifty to a hundred years.
The debate around all of this is getting louder. It is also getting less useful. Arguments grow more emotional, more extreme. But they share a blind spot: they argue about the present. What is missing is a serious conversation about what living could actually look like.
Lugano to Zurich in minutes. Everything you need within a five-minute walk. A building that produces more energy than it consumes. None of this is speculative. It is already being built. The only question is whether the places where most people live will catch up before the decisions are locked in.
This is what we mean by Future Urban Development. Four disciplines that are usually treated separately: spatial planning, green architecture, future mobility, and the 15-minute city. Each one delivers real value on its own. Woven together, they answer the central question of the coming decades: what should a living space actually be?
- Spatial & Structural Planning (Quartierplanung). Where life can happen. New densities, new mix of uses, and brownfield before greenfield.
- Green & sustainable architecture. Buildings that give back more than they take. Plus-energy, integrated greenery, circular construction.
- Future mobility. Streets back to people. Freight underground. Distance compressed through new technology.
- The 15-minute city. Work, school, care, shopping, leisure: all within a short walk or cycle, for everyone.
1. Spatial & Structural Planning (Quartierplanung): the frame everything hangs on
Before a single building rises, the structure of a district decides whether it will ever feel alive. The decisive move: reactivate under-used land. Build structured, mixed-use districts. Let growth add life without eating landscape.
Greencity Manegg, Zürich
Switzerland's first certified 2000-watt district. Eight hectares of former industrial land, the site of the old Sihl paper mill, converted into 160,000 m² of mixed use. The energy system runs on 100% renewables. Around 1,900 tonnes of CO₂ are saved per year. The final building completes in 2026.
HafenCity, Hamburg
Hamburg is expanding its inner city by 40% on 157 hectares of former port land. No greenfield consumed. The masterplan mixes uses deliberately: around a third of housing is publicly subsidised. 16,000 residents and 45,000 jobs are planned. The largest inner-city development project in Europe.
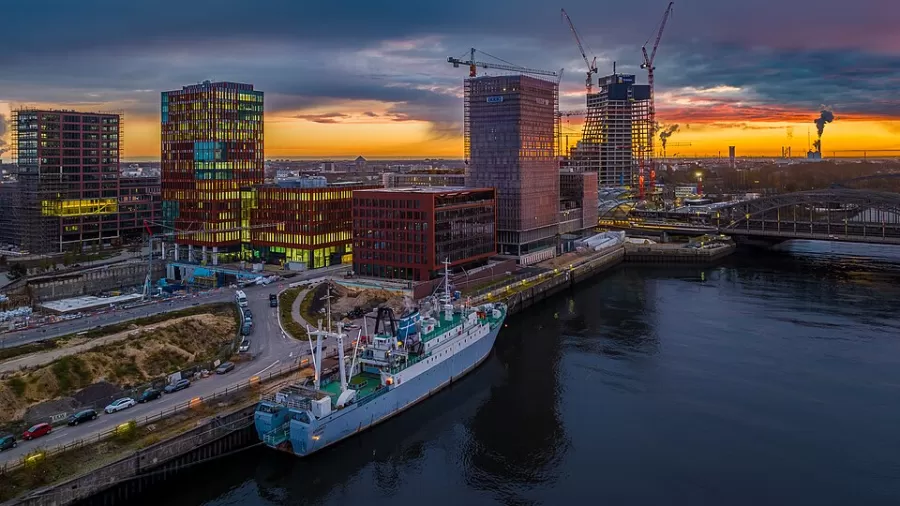
HafenCity Hamburg, Foto: Hauke Dressler, [LIZENZ], via Wikimedia Commons.

Nordhavn, Copenhagen
3.6 Mio. m² of former industrial harbour, redesigned from scratch for 40,000 residents and 40,000 jobs. Denmark's first DGNB Platinum district. Because Nordhavn was planned as a five-minute city from day one, it is discussed in full in section 4.
2. Green & sustainable architecture: buildings that give back more than they take
Two kinds of "green" matter here. Energetic green: passive buildings, plus-energy systems, circular construction. Visible green: trees, plants, and living facades as structural design elements. The best projects do both.
Suurstoffi, Rotkreuz
Switzerland's most advanced CO₂-free district. Homes, offices, and a university building powered by an anergy network: 47,300 metres of geothermal boreholes plus roof-mounted photovoltaics. No fossil heating. No external emissions. Operational proof, not a pilot.
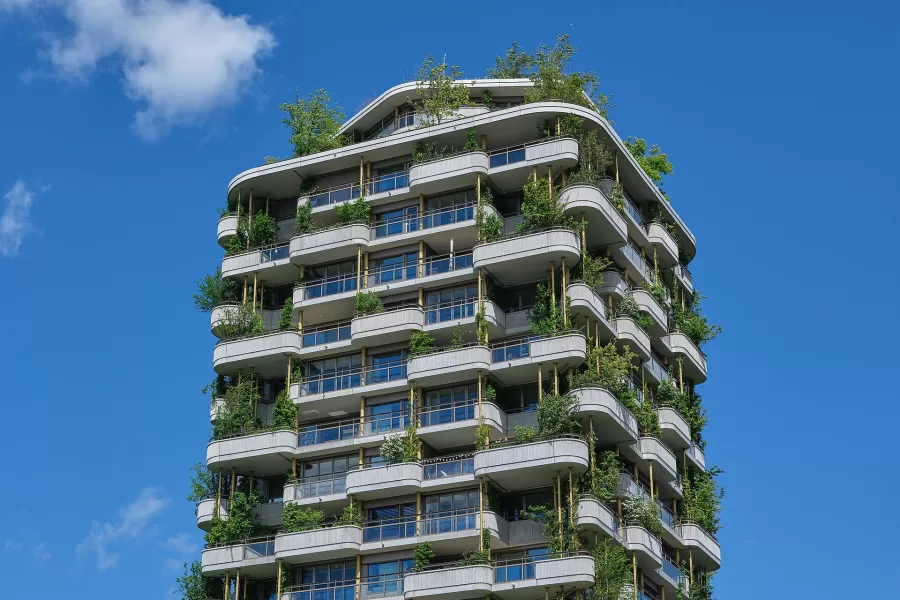
CH.ZG.Rotkreuz 2021-05-25 Aglaya-garden-tower Suurstoffi, Urheber: Roy Egloff, [LIZENZ z. B. CC BY-SA 4.0], via Wikimedia Commons.

Vauban, Freiburg
Europe's residential benchmark for energy efficiency. 5,000 residents. Every building meets at least 65 kWh/m²/year. 42 passive-house buildings. Around 100 homes produce more energy than they consume and sell the surplus back to the grid. Much of it was built by citizen groups, with participation as a method. Vauban is also one of Europe's most studied car-reduced districts: 70% of residents have no private car, and everyday life runs on foot, bike, and tram.
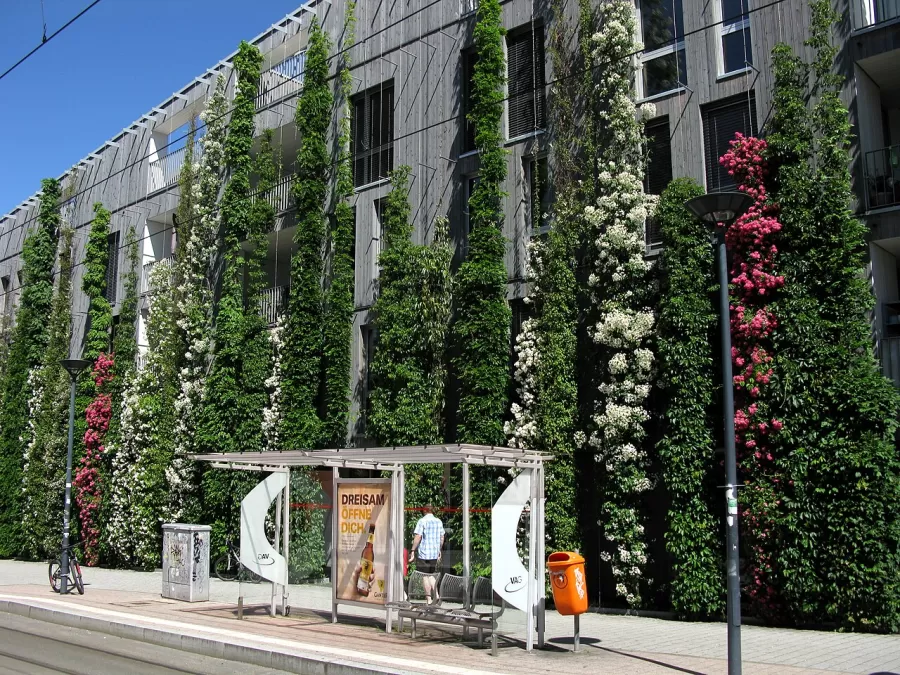
Blühende Fassadenbegrünung am Paula-Modersohn-Platz in Freiburg-Vauban, Foto: Andreas Schwarzkopf, CC BY-SA 4.0, via Wikimedia Commons.

CopenHill / Amager Bakke, Copenhagen
A waste-to-energy plant turned into public landscape. On top: a 10,000 m² green roof, 300 trees, 7,000 shrubs, a ski slope, a hiking trail. Below: 440,000 tonnes of waste per year converted into power and district heating for 150,000 homes. World Building of the Year 2021.
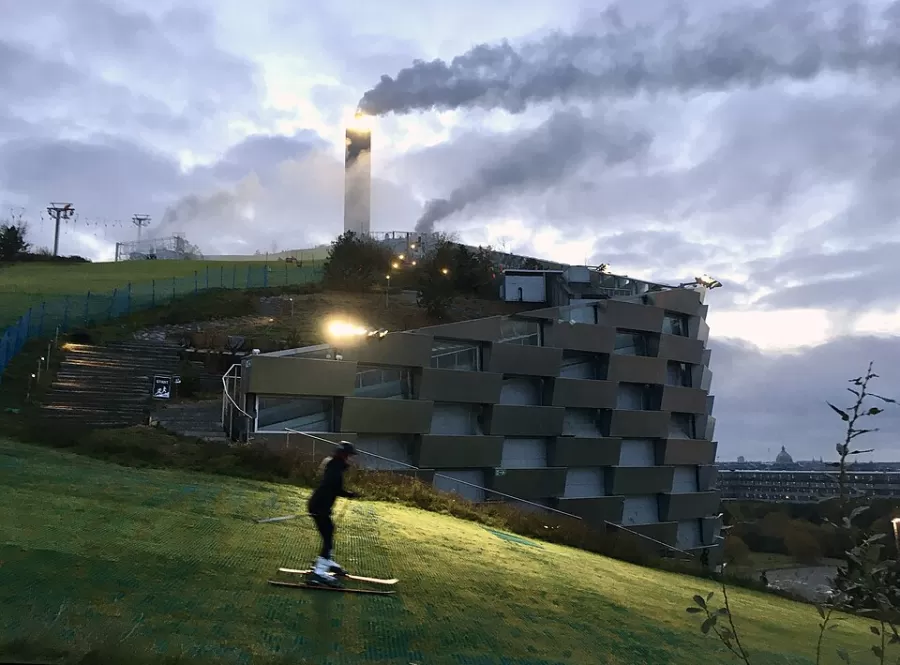
Amager Bakke 2, Foto: Kallerna, CC BY-SA 4.0, via Wikimedia Commons.

8 House / 8 Tallet, Copenhagen
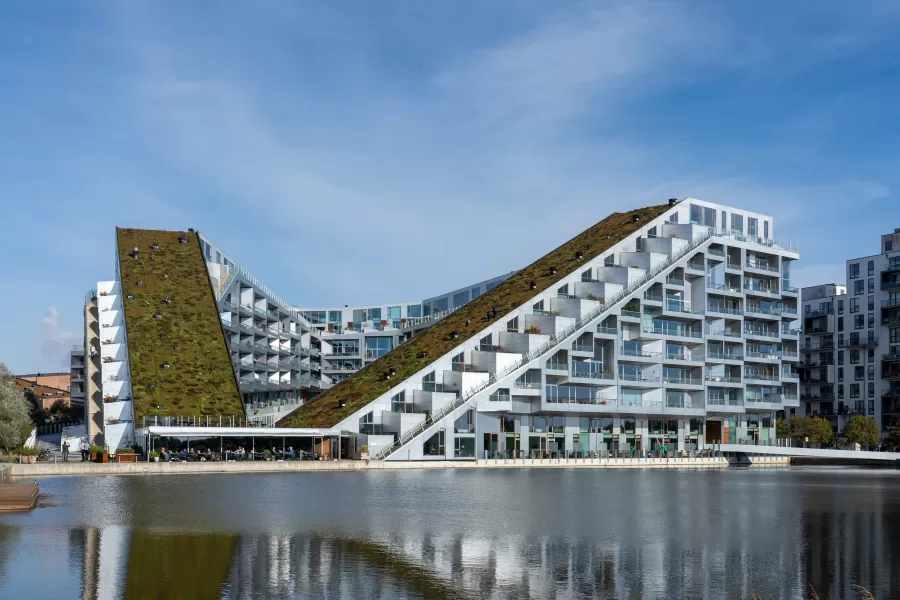
BIG's 11-storey mixed-use building with a 1,700 m² sloping sedum roof you can cycle to the top of. The roof becomes a public pathway connecting street level to the upper floors. Green infrastructure and public circulation designed as one move.
Bosco Verticale, Milan, and Trudo Vertical Forest, Eindhoven
Stefano Boeri's Bosco Verticale in Milan carries 800 trees across two towers. A luxury object with a measurable cooling effect. Its real promise arrives in Eindhoven: the Trudo Vertical Forest applies the same concept to social housing. The first vertical forest at ordinary rent levels. Green architecture counts most when it survives at the price point where most people live.
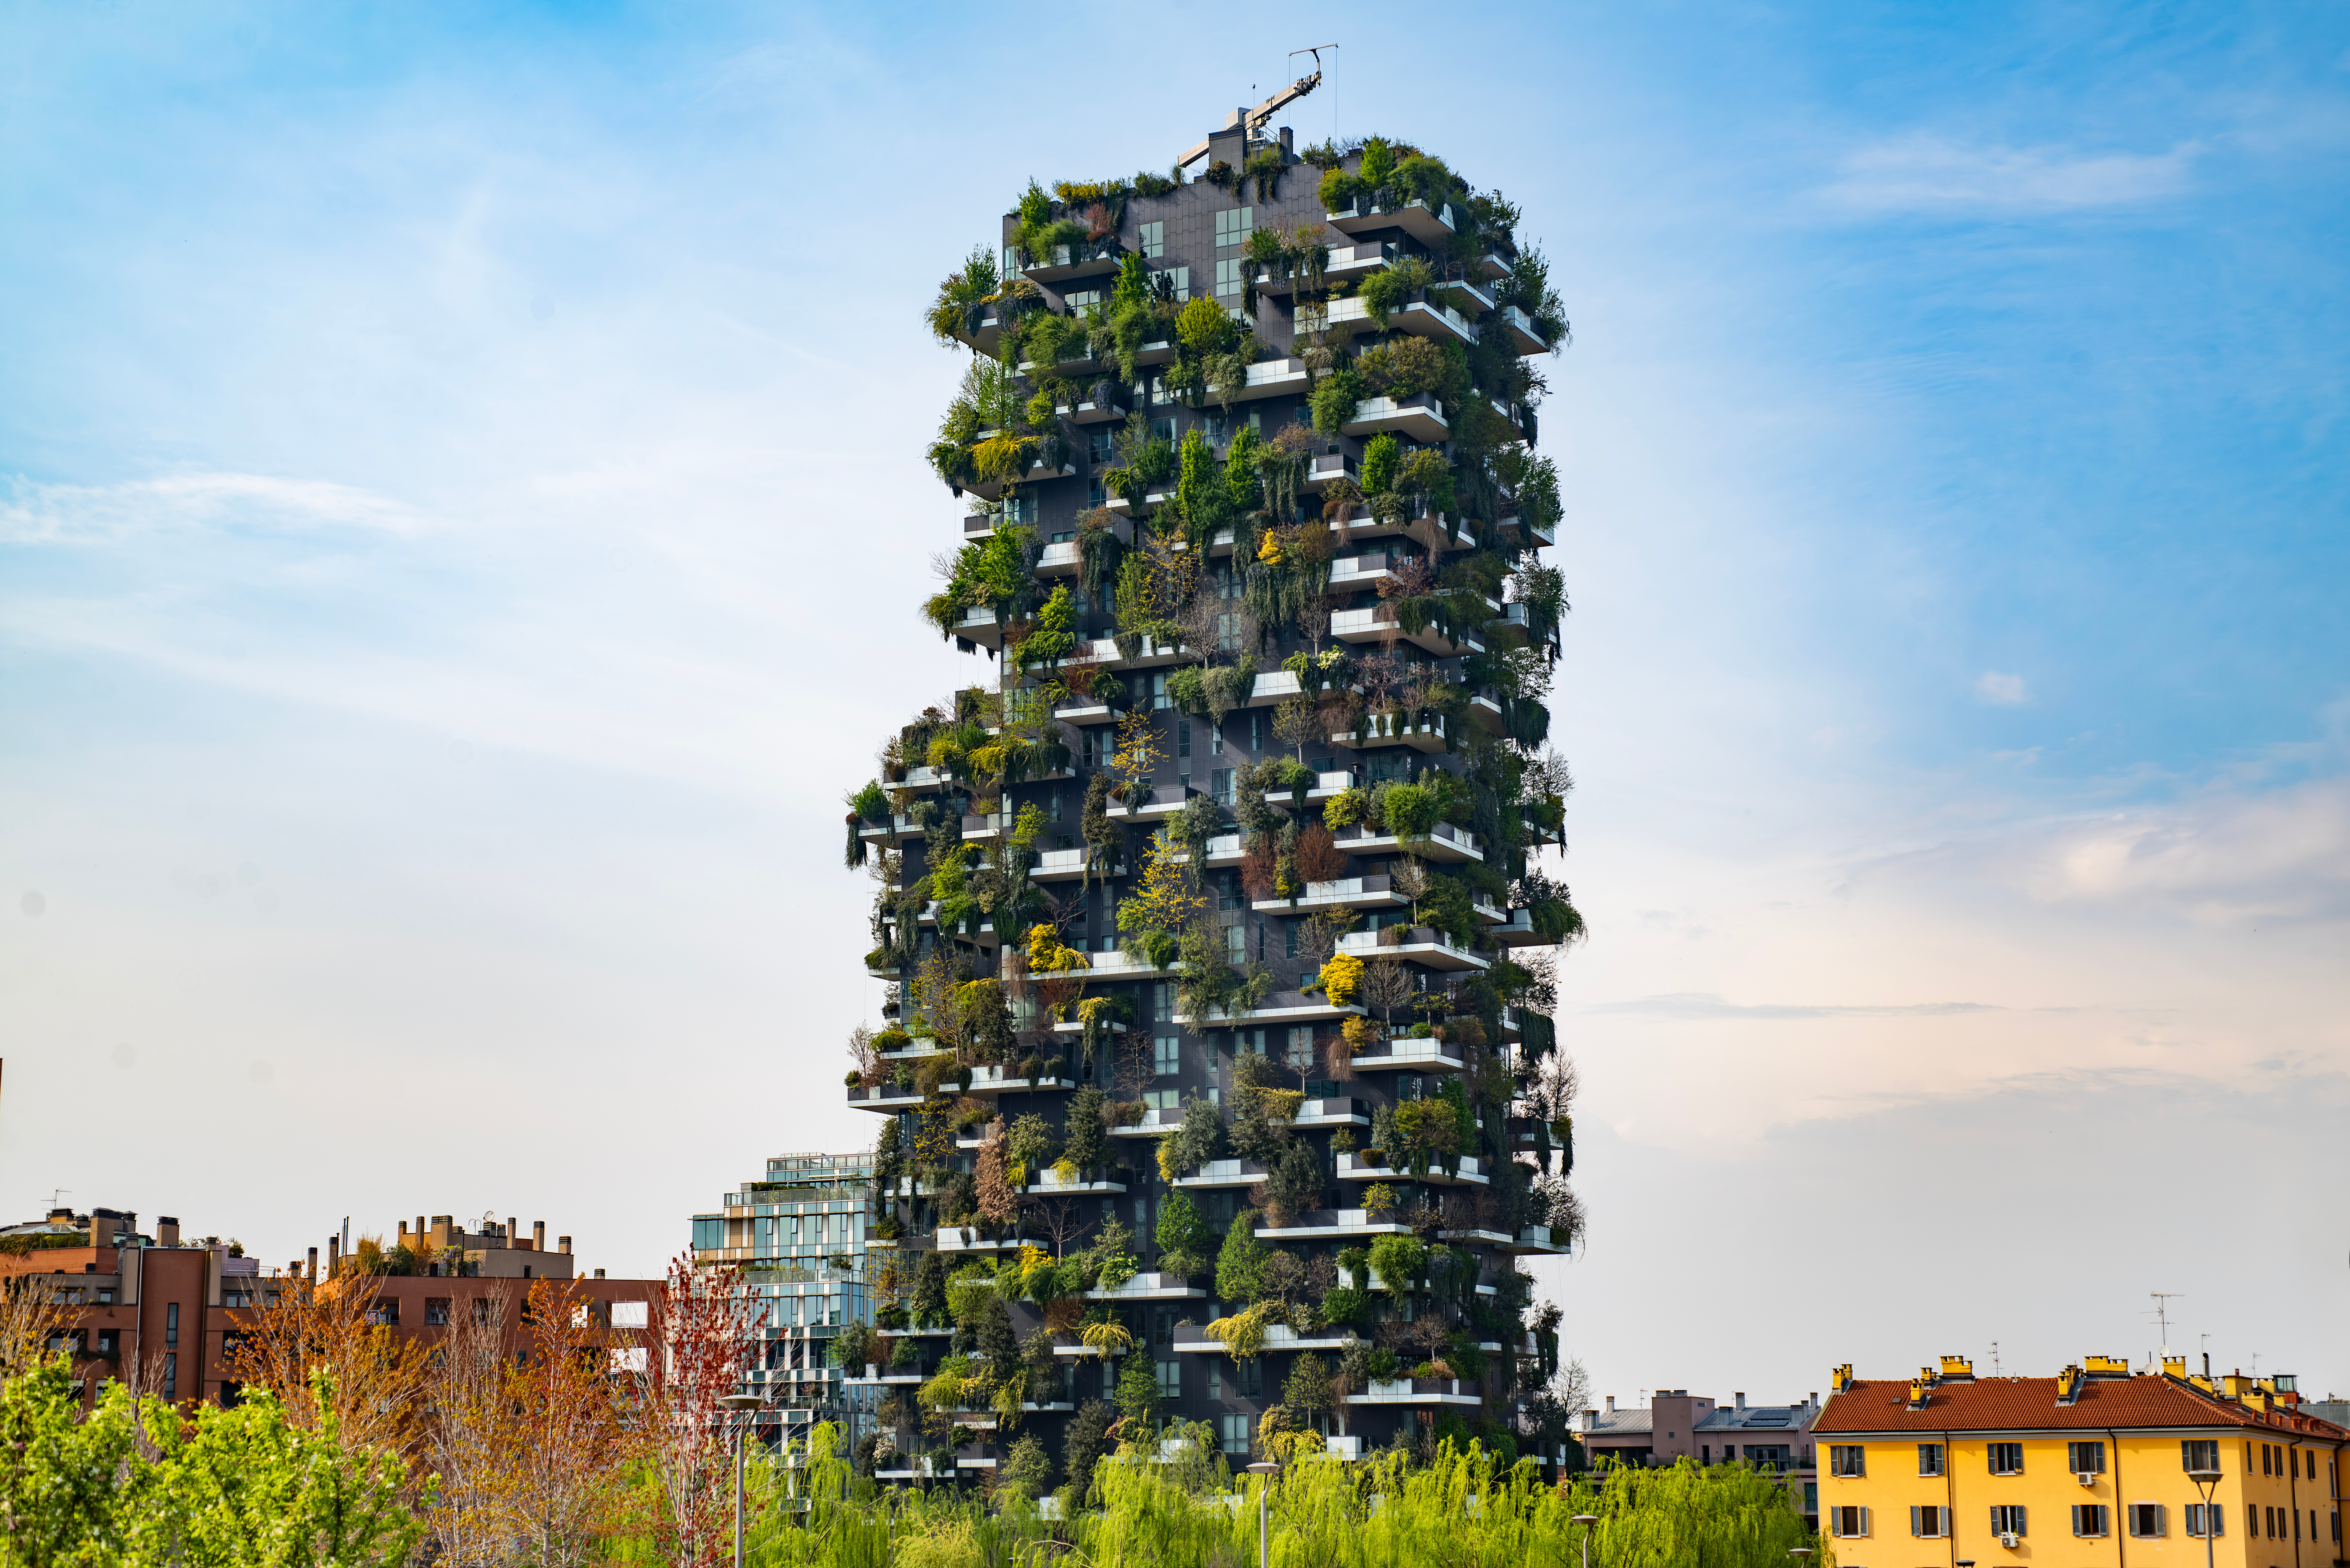
Bosco Verticale, Milan (Boeri, 2014): 800 trees.
Kö-Bogen II, Düsseldorf
Europe's largest green facade. 30,000 hornbeam trees cover the entire exterior of a commercial city-centre building. Heat island reduced. Particulate matter filtered. Technically and commercially viable in a Central European climate. Not just a concept for warmer cities.
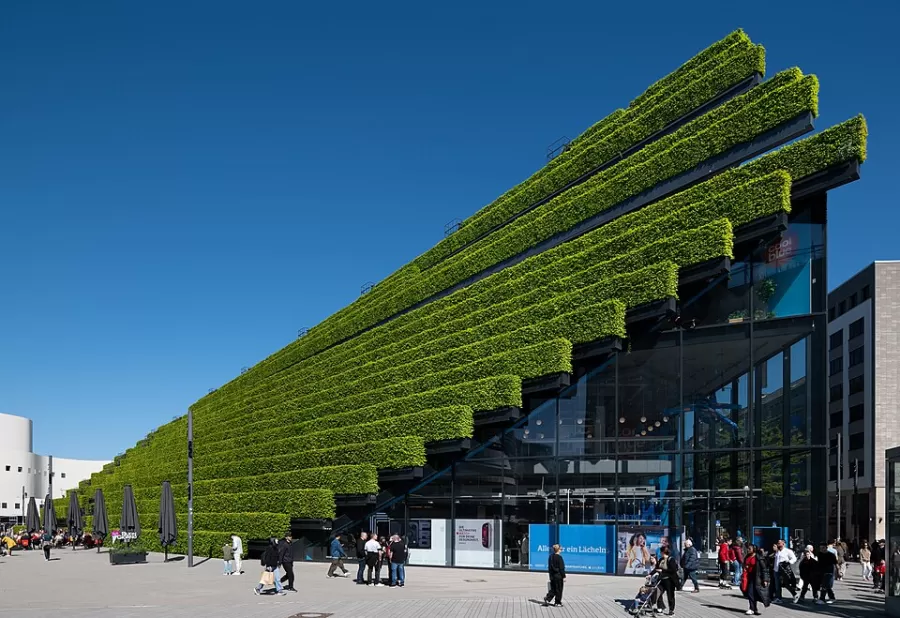
Hainbuchenfassade Kö-Bogen II Düsseldorf, Foto: Tuxyso, CC BY-SA 4.0, via Wikimedia Commons.

Key insight: The best green buildings are not decorated. They are infrastructure. The most valuable ideas are the ones that survive at ordinary rents.
3. Future mobility: reclaiming streets, collapsing distance
Mobility works on two levels. Close up: who gets back the space cars took. At range: how fast distant places become reachable. Both levels are moving at once.
Basel
Switzerland's clearest proof that a historic city can rebalance its streets. 40 km of priority cycle routes. 900 on-street parking spaces removed. National recognition from CHACOMO, the Swiss collaborative-mobility alliance. No economic harm to the city centre.
Cargo Sous Terrain (CST), Zürich to Härkingen
An automated underground freight tunnel. Heavy goods off the motorways, underground. A first stretch between Zürich and Härkingen planned for around 2031. Surface space freed for people. Last-mile emissions cut.
Superblocks (Superilles), Barcelona
Through-traffic restricted to the outer ring of a 400 x 400 m grid. Result: 75% of former road space returned to people. City-wide car traffic down by a quarter. One district saw nitrogen dioxide fall by a third within a year. The model is now being rolled out across the entire city.
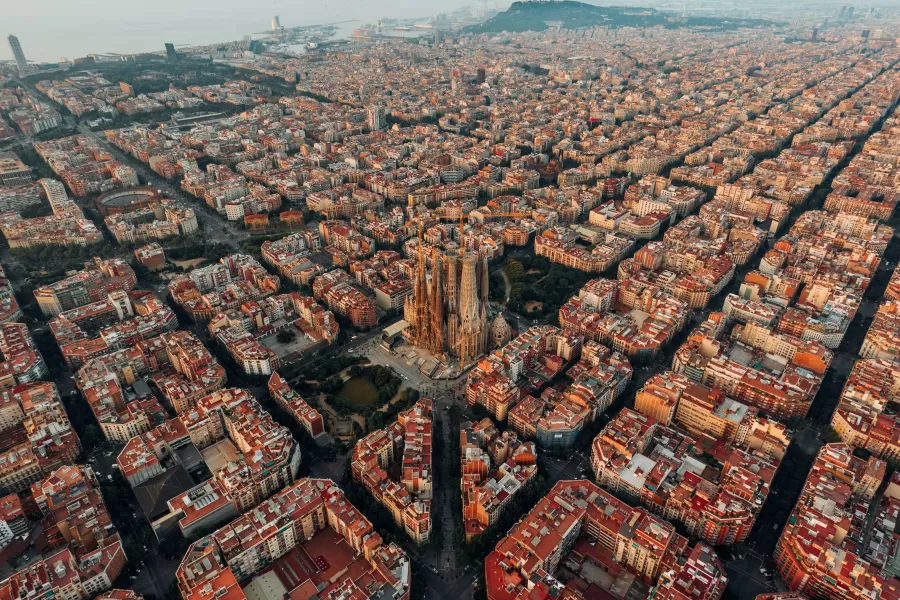
Photo by Logan Armstrong on Unsplash
Autonomous shuttles and robotaxis
Already in pilot operation in Zürich, Helsinki, and Las Vegas. No fixed routes. Real-time demand response. Continuous operation without driver cost. For areas too spread out for walking but too low-density for frequent buses, they close the gap that historically forced car ownership.
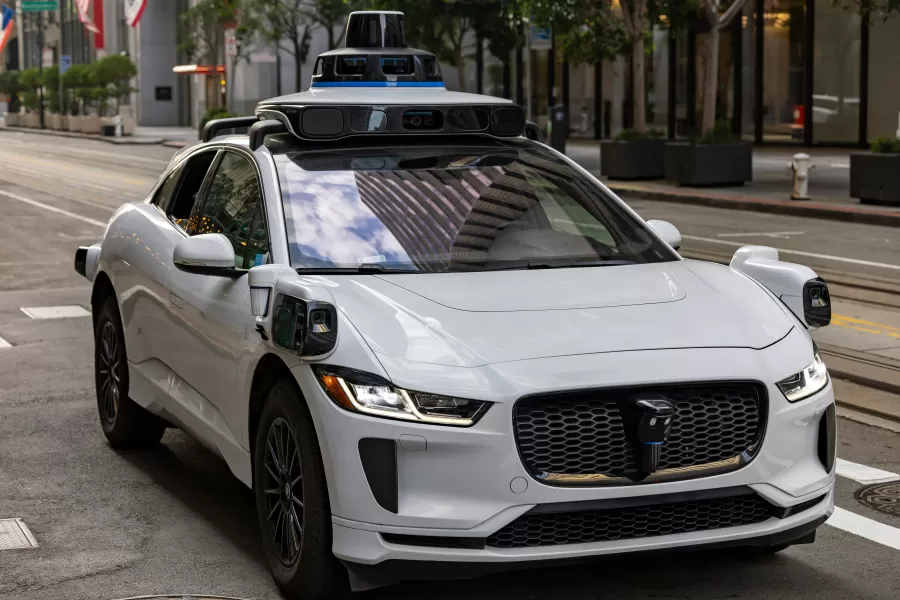
Photo by Logan Armstrong on Unsplash
Swissloop / EuroTube / Hyperloop, Collombey-Muraz
ETH- and EPFL-linked vacuum transport research. Test track in the Valais. The goal: Lugano to Zürich in minutes, not hours. When towns are minutes apart, you no longer have to crowd into one of them to reach work, culture, or care.
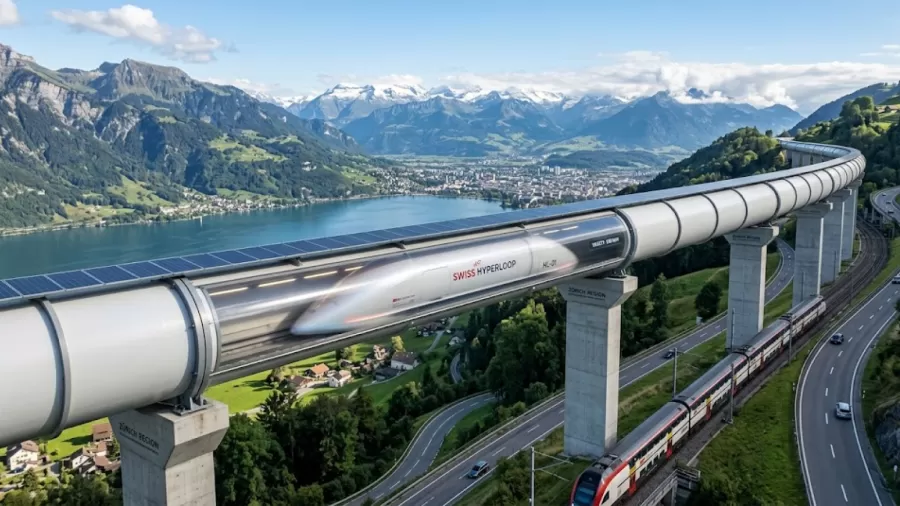
A Swiss Hyperloop, created with the help of AI
Volocopter and Joby: electric air taxis
Both are moving through FAA and EASA certification. Commercial routes planned for 2026 in multiple European cities. eVTOL aircraft connect rooftops and vertiports across a region, bypassing ground infrastructure entirely. The technology is no longer experimental.
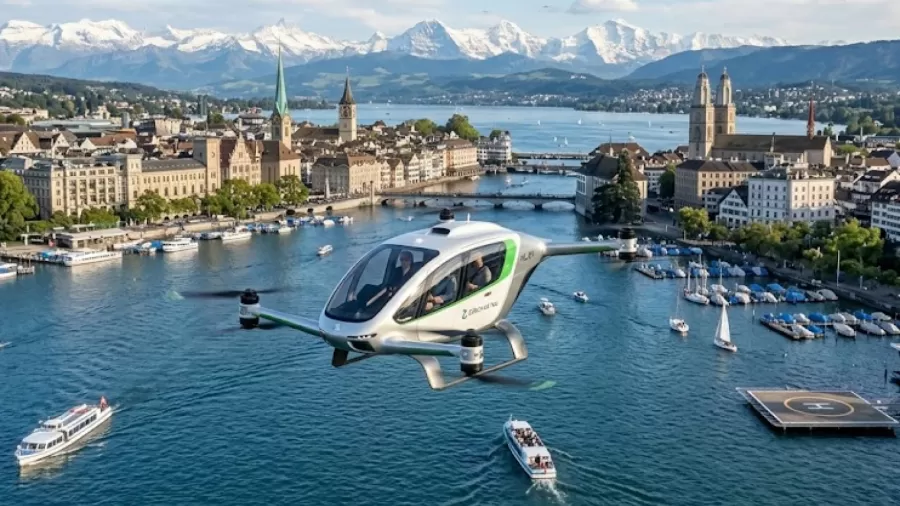
Airtaxi over Zurich, created with the help of AI
Key insight: Mobility gives streets back to people and shrinks the distance between places. Together, those two moves break the link between quality of life and density.
4. The 15-minute city: the goal that ties the other three together
Work, school, care, shopping, leisure: all within a short walk or cycle, for everyone. Not just for those who can afford proximity. The 15-minute city is not a fifth separate discipline. It is what you get when the other three work together.
Vauban has operated as a car-free, walkable district since the late 1990s. Barcelona's Superblocks turn reclaimed street space into walkable neighbourhood life. And Nordhavn in Copenhagen was explicitly planned as a five-minute city from day one. Two of these cases are explored in detail here.
Paris
The most ambitious retrofit of an existing city around proximity. Under the framework of Carlos Moreno and Mayor Hidalgo: 300+ streets made car-free. 1,000 km of cycle lanes under the Plan Vélo. Rue de Rivoli pedestrianised. Every arrondissement reached. A dense, historic capital rewired around proximity.
Nordhavn, Copenhagen
Where Paris shows what it takes to retrofit a metropolis, Nordhavn shows what it looks like to build proximity in from day one. 3.6 Mio. m² of former industrial harbour, designed as a five-minute city: everyday destinations within a few minutes on foot from every home. Shops, schools, workplaces, park space, and the harbour edge are all woven into the same fabric. Denmark's first DGNB Platinum district. 40,000 residents. 40,000 jobs.
How the four come together
These are not four products on a menu. They are one system.
Structure decides where life can happen. Architecture decides whether it is worth being there. Mobility decides how far your world reaches. Proximity decides how little you need to travel every day. Each one is good alone. In combination, they produce something the twentieth century treated as impossible: a place that holds more people while feeling greener, more open, and more connected than before.
We were taught that more people means more crowding, that growth and quality of life trade against each other. They do not have to. With regenerative buildings, streets returned to people, daily needs within walking distance, and fast links that put Lugano minutes from Zürich: a region can hold more life while the footprint per person goes down and the quality of life goes up.
A Switzerland heading toward ten million is a design opportunity, not a threat. Handled as sprawl, growth erodes the landscape and quality of life the country prizes. Handled as future urban development, the same growth produces living spaces where how well we live is no longer tied to how tightly we are packed.
That is the shift worth naming: from planning zones to designing living spaces of the future.
At TND Universe, Future Urban Development brings spatial planning, green architecture, future mobility, and the 15-minute city into a single advisory and investment perspective. We work with owners, investors, and corporates entering the Swiss market.
Lugano to Zürich in minutes. Everything you need within a five-minute walk. A building that produces more energy than it consumes. The decisions being made right now will shape these places for the next fifty years. The only question is who is in the room when they are made.